

47 Crosswinds WayFalmouth, MA 02536
Due to the health concerns created by Coronavirus we are offering personal 1-1 online video walkthough tours where possible.
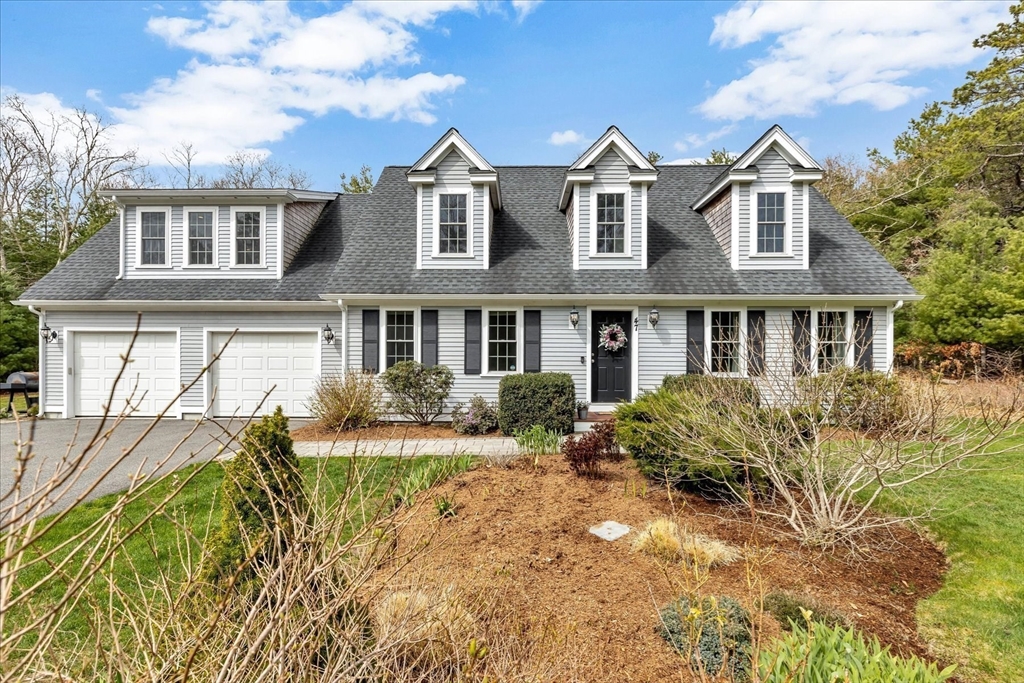
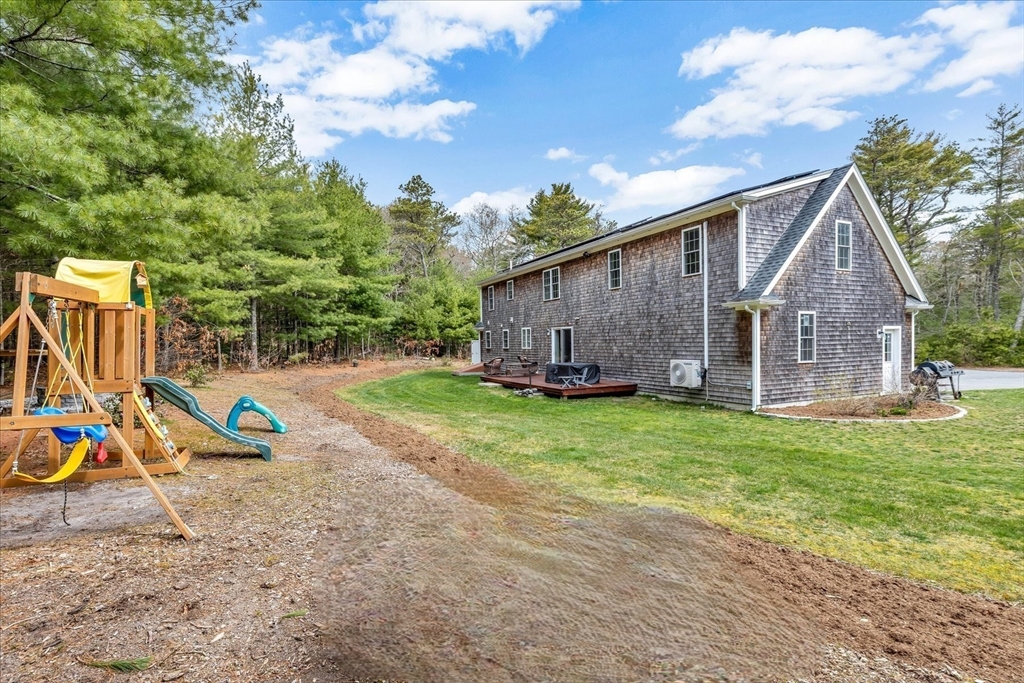
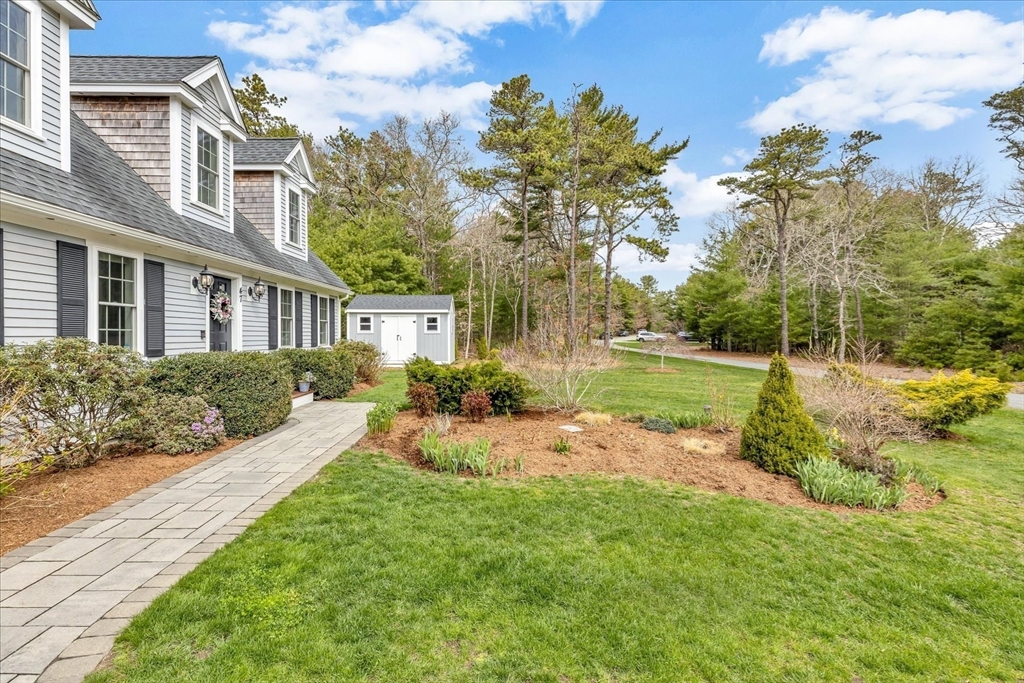
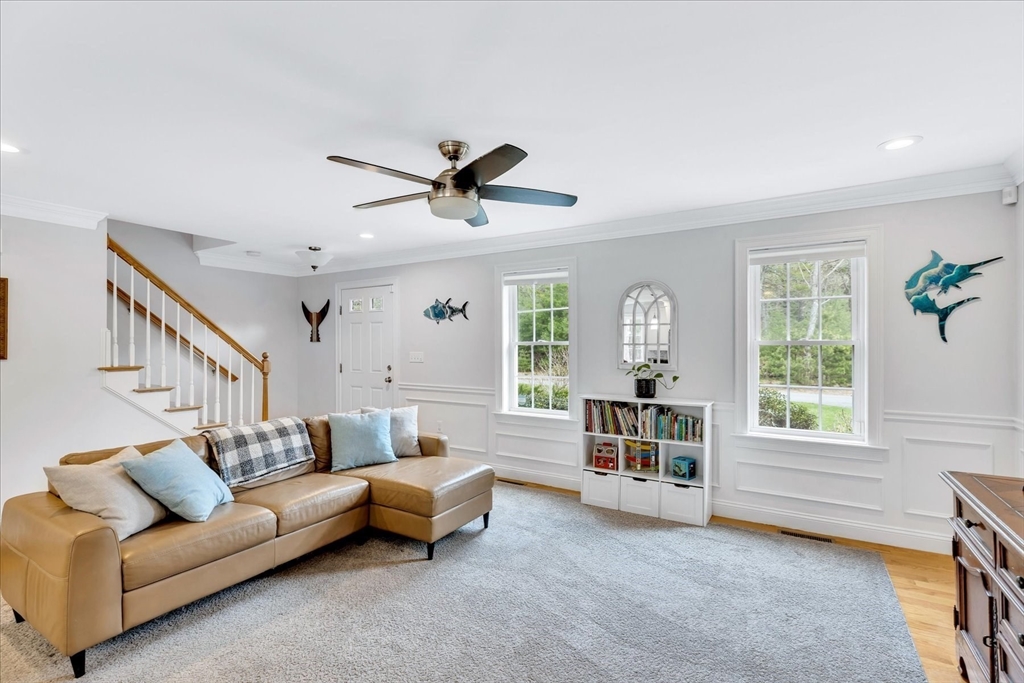
Tucked at the end of a quiet cul-de-sac, this welcoming 4-bedroom expanded Cape offers over 2,600 sq ft of comfortable living space, built in 2016. Set on 1.17 private acres, the home provides plenty of room for everyday life as well as entertaining. Enjoy outdoor living with a spacious yard, large deck, and an outdoor shower—perfect after beach days or summer fun. Inside, the main-level primary bedroom allows for easy, convenient living. A large bonus room above the 2-car garage offers flexible space for a playroom, media room, or guest area. Additional features include central air, owned solar panels for energy efficiency, a custom shed. A warm, versatile home designed for everyday comfort and family living.
| 3 weeks ago | Listing updated with changes from the MLS® | |
| 3 weeks ago | Status changed to Pending | |
| 2 months ago | Listing first seen on site |

The property listing data and information, or the Images, set forth herein were provided to MLS Property Information Network, Inc. from third party sources, including sellers, lessors, landlords, and public records, and were compiled by MLS Property Information Network, Inc. The property listing data and information, and the Images, are for the personal, non-commercial use of consumers having a good faith interest in purchasing, leasing or renting listed properties of the type displayed to them and may not be used for any purpose other than to identify prospective properties which such consumers may have a good faith interest in purchasing, leasing or renting. MLS Property Information Network, Inc. and its subscribers disclaim any and all representations and warranties as to the accuracy of the property listing data and information, or as to the accuracy of any of the Images, set forth herein.
Last checked 2026-06-23 01:14 PM UTC